Share this with your friends


+14034013637
PREP Realty
521 15 Avenue Ne Unit 3, Calgary, Alberta T2E 1H7
- $649,900
- 3
- BD
- 4
- BA
- 1,189
- SqFt




- List Price
- $649,900
- Status
- ACTIVE
- MLS® #
- A2347539
- Price Change
- ▼ $30,000 1793160318
- Days on Market
- 54
- Year Built
- 2026
- Style
- 2 Storey
- Bedrooms
- 3
- Total baths
- 4
- Half baths
- 1
- SqFt
- 1,189
- Area
- Calgary
- Community
- Renfrew
Property Description
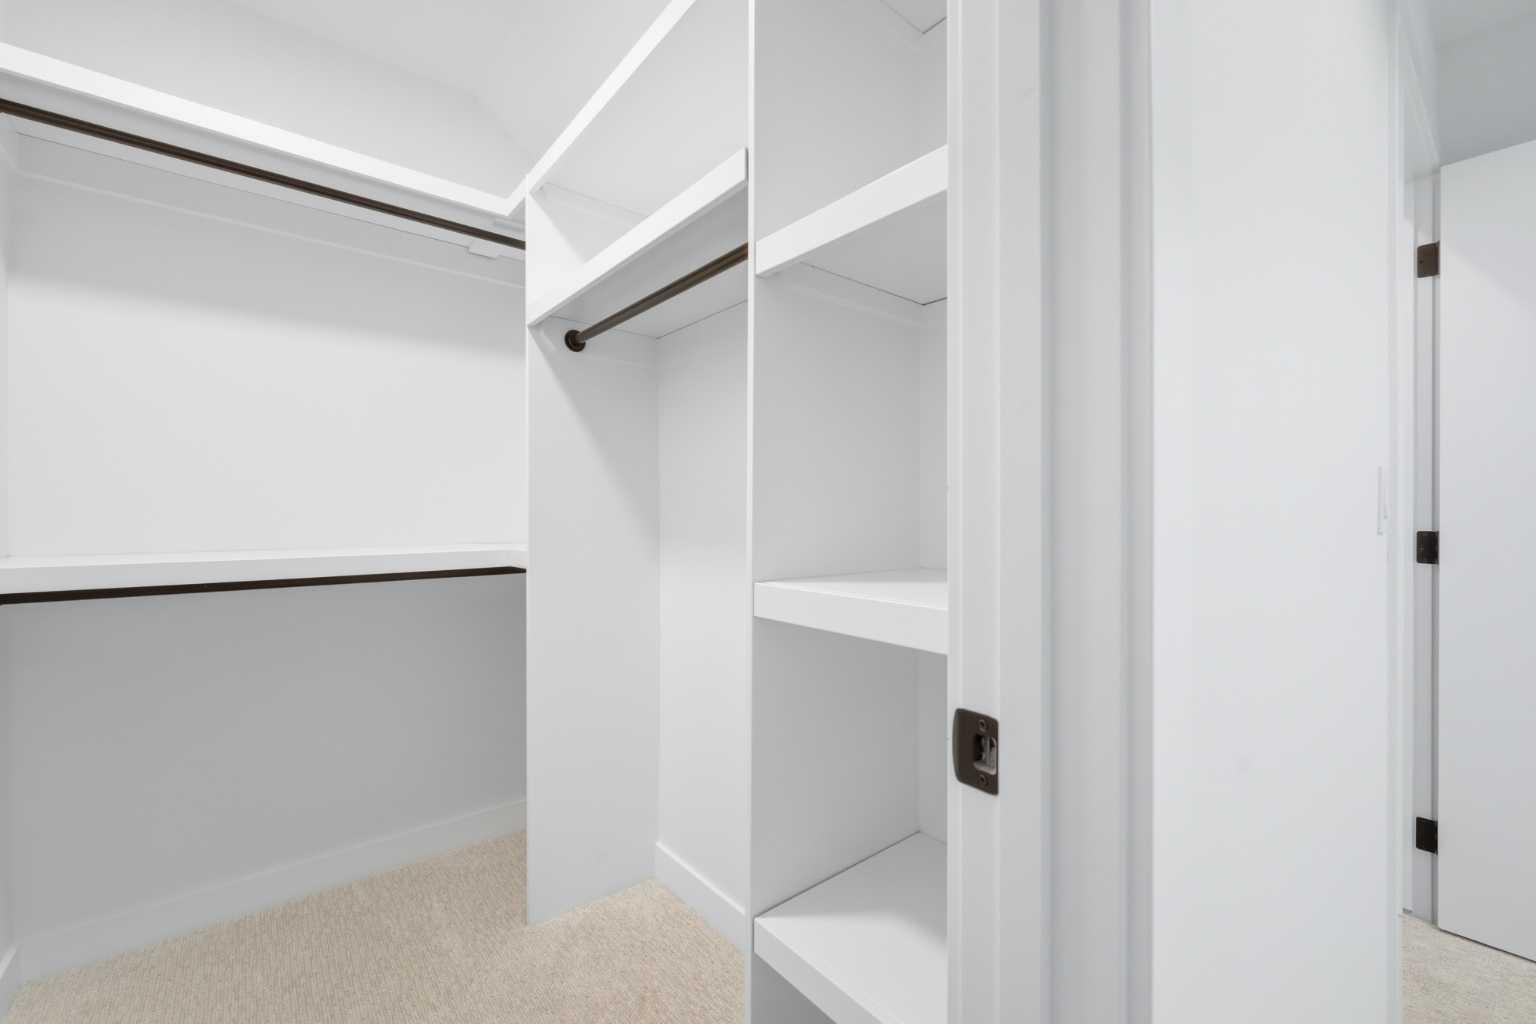
Discover modern inner-city living in this stylish, fully finished 3-BEDROOM, 3.5-BATHROOM TOWNHOME in the established community of RENFREW. Offering three levels of developed living space, contemporary finishes, and a functional floor plan, this home delivers the comfort, flexibility, and convenience today's buyers are looking for, all just minutes from downtown Calgary.Step inside to a welcoming foyer featuring a BUILT-IN BENCH and closet, providing practical storage right at the entrance. The bright, OPEN-CONCEPT MAIN FLOOR features large windows that bring in natural light, creating an inviting living area that flows seamlessly into the dining space and kitchen. Designed for everyday living, the modern kitchen features a LARGE CENTRAL ISLAND WITH SEATING, sleek cabinetry, generous counter space, and ample storage. A versatile OFFICE OR PANTRY provides flexibility for working from home, a coffee station, or additional storage. A convenient POWDER ROOM completes the main level.Upstairs, the PRIMARY BEDROOM features a WALK-IN CLOSET and private ENSUITE with a tub/shower combination and contemporary finishes. A SECOND BEDROOM, additional full bathroom with pocket door access, and convenient UPPER-LEVEL LAUNDRY complete this floor, offering a practical layout for everyday living.The FULLY FINISHED LOWER LEVEL adds valuable living space with a spacious RECREATION ROOM, ideal for movie nights, entertaining, or a second living area. The THIRD BEDROOM and additional FULL BATHROOM offer flexibility for overnight guests, a home office, or fitness space.LOCATION is another standout feature. Situated in RENFREW, you're approximately a 5-MINUTE WALK FROM ROTARY PARK, offering green spaces, playgrounds, pathways, and impressive DOWNTOWN SKYLINE VIEWS. Enjoy convenient access to the restaurants, cafes, and local shops of BRIDGELAND and Crescent Heights, including popular destinations like MADE BY MARCUS, OEB BREAKFAST CO., ITALIAN SUPER MARKET, and LUKE'S DRUG MART.Nearby schools include Stanley Jones School, Colonel Macleod School, and Crescent Heights High School. The BOW RIVER PATHWAY SYSTEM, CALGARY ZOO, TELUS SPARK, and PRINCE'S ISLAND PARK are also within easy reach. Quick connections to Edmonton Trail, Deerfoot Trail, and downtown Calgary make commuting convenient.With THREE BEDROOMS, THREE FINISHED LEVELS, and a CENTRAL INNER-CITY LOCATION, this home offers the flexibility to accommodate a variety of lifestyles. Whether you're purchasing your first home, looking for additional living space, or wanting to enjoy the convenience of inner-city living, this Renfrew townhome is worth exploring. BOOK YOUR PRIVATE SHOWING TODAY!
Additional Information
- Condo Fee
- $200
- Condo Fees Include
- Insurance, Maintenance Grounds, Snow Removal, Trash
- Basement Desc
- Full
- Heating
- Forced Air, Natural Gas
- Roof
- Asphalt Shingle
- Garage
- Yes
- Parking Desc
- Single Garage Detached
- Parking Spaces
- 1
- Acres
- 0.03
What's Your Home Worth?
Thinking of selling or interested in learning about a neighbor's house? We can help you see what it's worth.
Mortgage Calculator
Courtesy of RE/MAX House of Real Estate.
Data is supplied by Pillar 9™ MLS® System. Pillar 9™ is the owner of the copyright in its MLS® System. Data is deemed reliable but is not guaranteed accurate by Pillar 9™. The trademarks MLS®, Multiple Listing Service® and the associated logos are owned by The Canadian Real Estate Association (CREA) and identify the quality of services provided by real estate professionals who are members of CREA. Used under license. Data last updated: .